
Listing Courtesy of: BAREIS / Listed By: Walter Christiam, Vacaville
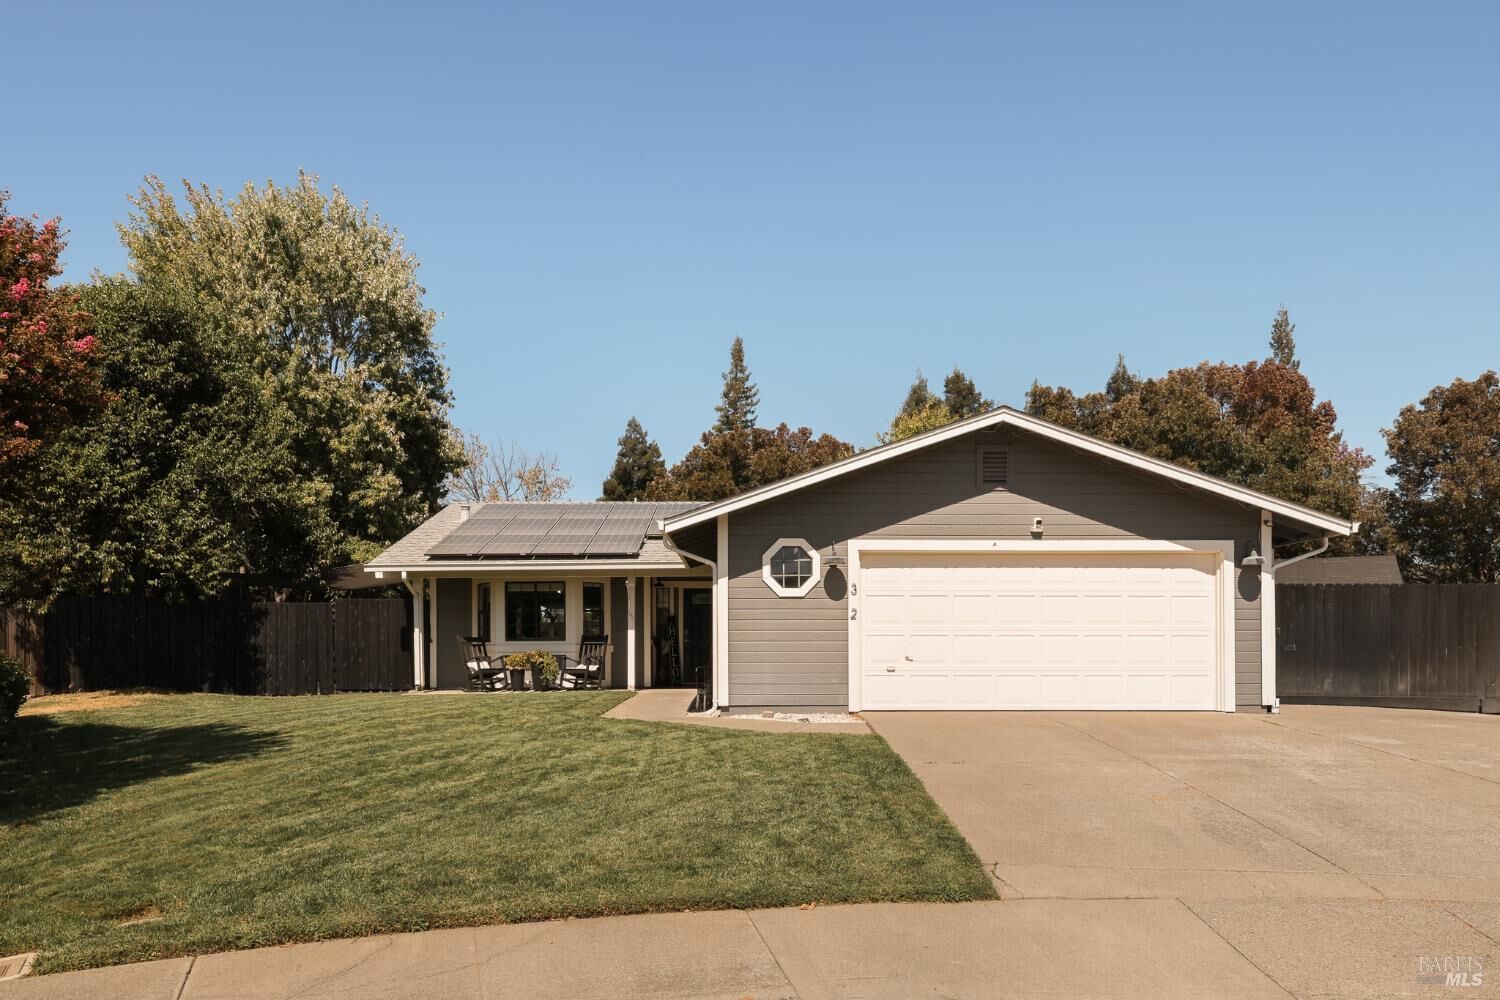
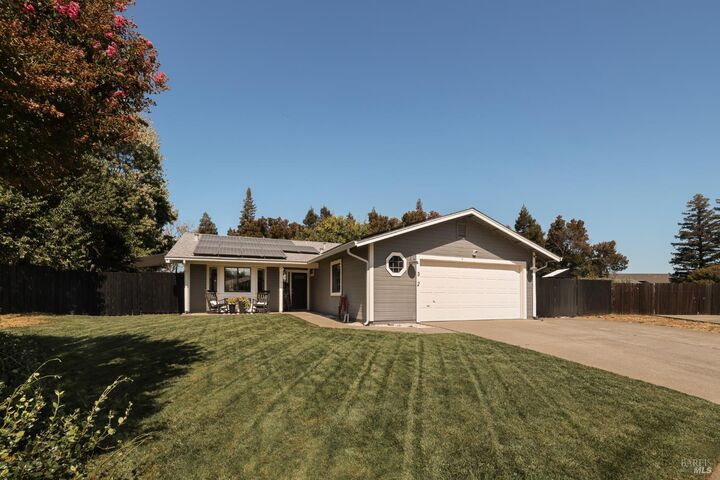
372 Kendrick Lane Vacaville, CA 95687
Active (5 Days)
$659,000 (USD)
MLS #:
326079620
326079620
Lot Size
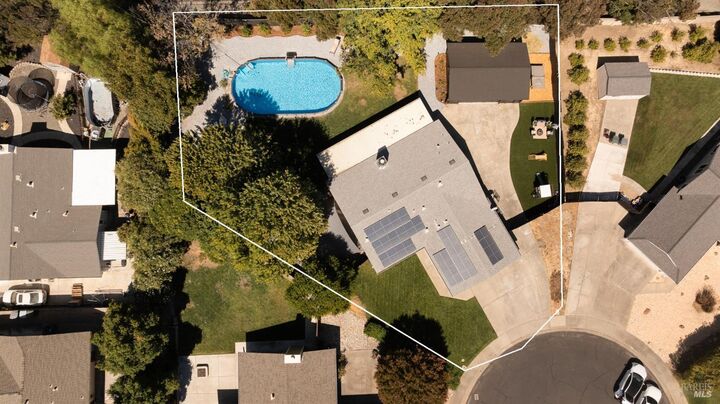
0.36 acres
0.36 acres
Type
Single-Family Home
Single-Family Home
Year Built
1987
1987
County
Solano County
Solano County
Listed By
Walter Christiam, DRE #02147499, Vacaville
Source
BAREIS
Last checked Sep 22 2026 at 11:33 PM GMT+0000
BAREIS
Last checked Sep 22 2026 at 11:33 PM GMT+0000
Bathroom Details
- Full Bathrooms: 2
Kitchen
- Breakfast Area
- Island
- Dishwasher
- Microwave
- Pantry Closet
- Built-In Gas Range
- Tile Counter
- Gas Cook Top
- Pantry Cabinet
Lot Information
- Cul-De-Sac
- Court
- Land Locked
- Landscape Front
- Auto Sprinkler F&R
- Low Maintenance
- Street Lights
- Auto Sprinkler Rear
- Curb(s)
Property Features
- Fireplace: Wood Burning
- Fireplace: 1
Heating and Cooling
- Fireplace(s)
- Central
Pool Information
- Yes
Flooring
- Tile
- Carpet
Utility Information
- Utilities: Solar, Public, Sewer Connected
- Sewer: Public Sewer
Garage
- Attached
- Detached
- Rv Access
- Workshop In Garage
- Rv Possible
Stories
- 1
Living Area
- 1,415 sqft
Location
Estimated Monthly Mortgage Payment
*Based on Fixed Interest Rate withe a 30 year term, principal and interest only
Listing price
Down payment
%
Interest rate
%Mortgage calculator estimates are provided by NavigateRE and are intended for information use only. Your payments may be higher or lower and all loans are subject to credit approval.
Disclaimer: Listing Data © 2026 Bay Area Real Estate Information Services, Inc. All Rights Reserved. Data last updated: 9/22/26 16:33


 Facebook
 X
X
 Pinterest
 Copy Link


Description